Dubai, United Arab Emirates
Track record

The experience the company was established on.

The projects below were led and delivered by members of SigmaPhi's founding technical team in their prior professional capacities. We show them because they demonstrate the engineering experience behind SigmaPhi — not because they were contracted to SigmaPhi. As the company's own projects reach completion, they will be added here.

Tiara Hotel, Palm Jumeirah
Hospitality · Change of use · Strengthening

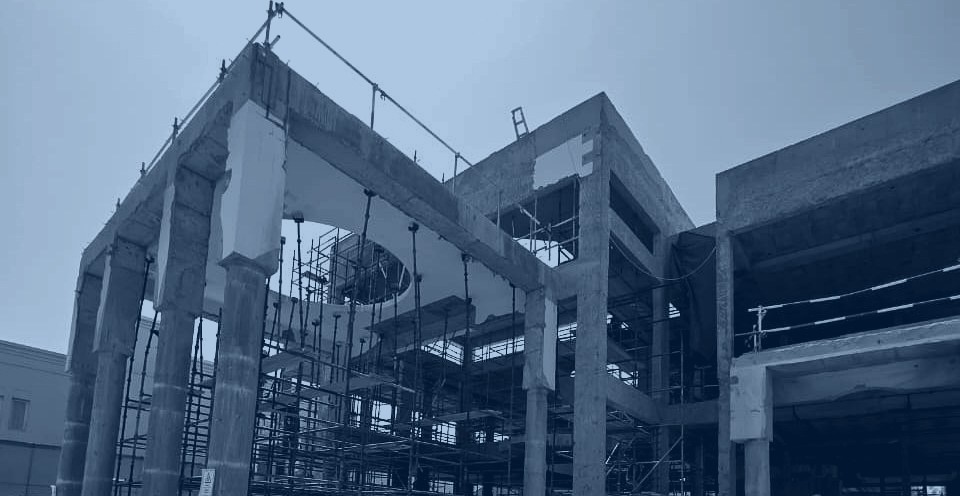
Tiara Hotel — Palm Jumeirah, Dubai

Change of use from residential to hotel apartments under revised loading. Following 3D scanning, coring and structural reassessment, strengthening included concrete jacketing of columns and transfer beams, and CFRP strengthening of beams and walls.


ME DO RE Tower, JLT
41-storey mixed-use · Reverse engineering

ME DO RE Tower — JLT, Dubai

A stalled 41-storey tower revived with major layout changes. With no structural models available, the as-built condition was reverse-engineered, then strengthened by concrete and steel jacketing, CFRP and external PT — completing the post-tensioned slabs to the upper levels.

Private villa, Jumeirah Bay Island
Residential · Strengthening & modification

Private Villa — Jumeirah Bay Island, Dubai

Strengthening and modification of a high-end villa to suit revised architecture — jacketing of walls, columns and beams and CFRP strengthening, coordinated with the architectural and MEP changes.

Private villa, Emirates Hills
Residential · Remodelling & modification

Private Villa — Emirates Hills, Dubai

Full remodelling for a new interior — slabs and columns removed and added, and new MEP openings formed. Required a modification and strengthening scheme that maintained stability as structural elements were altered and reinstated.

A common thread runs through these projects: structures altered after construction, often while the asset remained in use, where the strengthening scheme had to respond to what was actually found rather than what the drawings showed.

The engineering behind it

Analysis, modelling and detailing.

Strengthening schemes on existing structures start with a model of the structure as it actually is — then the detail that a site crew can build.

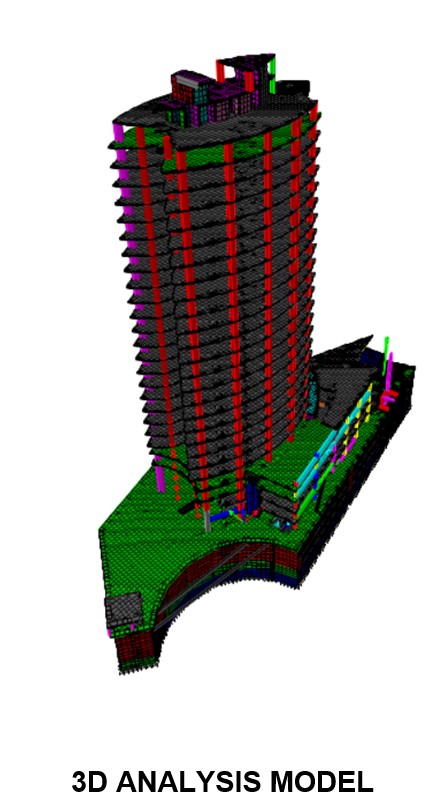
3D finite element analysis model of a tower in ETABS
3D finite element analysis model — ETABS
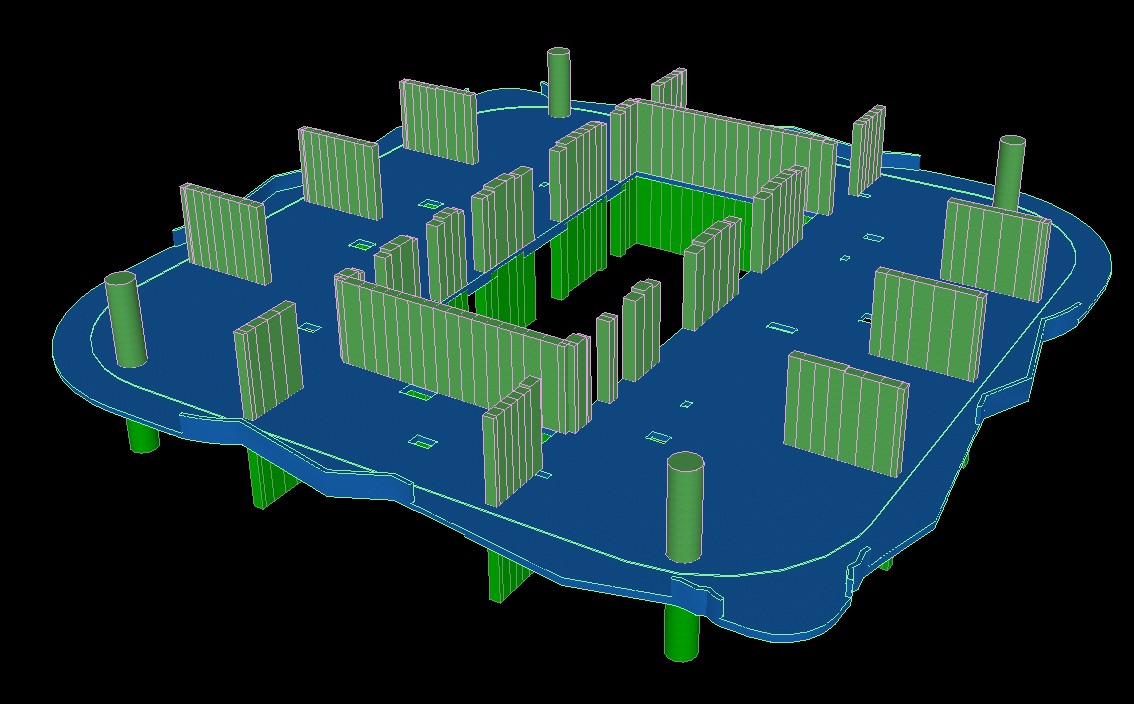
Three-dimensional post-tensioned floor model
Post-tensioned floor — 3D model
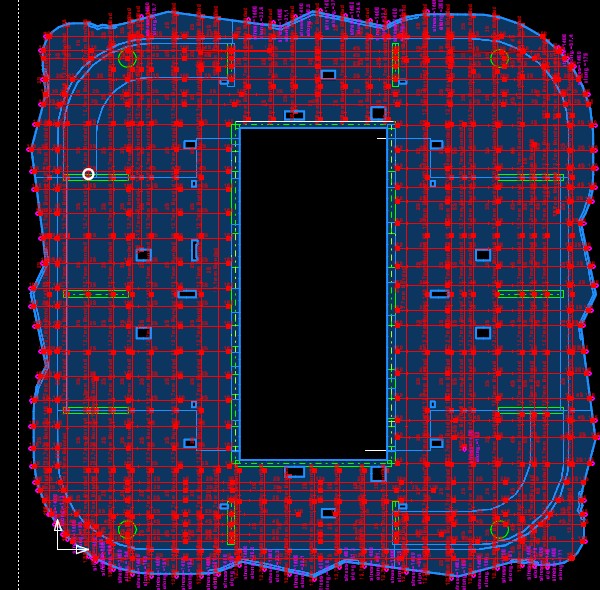
Tendon layout across a post-tensioned floor plate
Tendon layout — floor plate
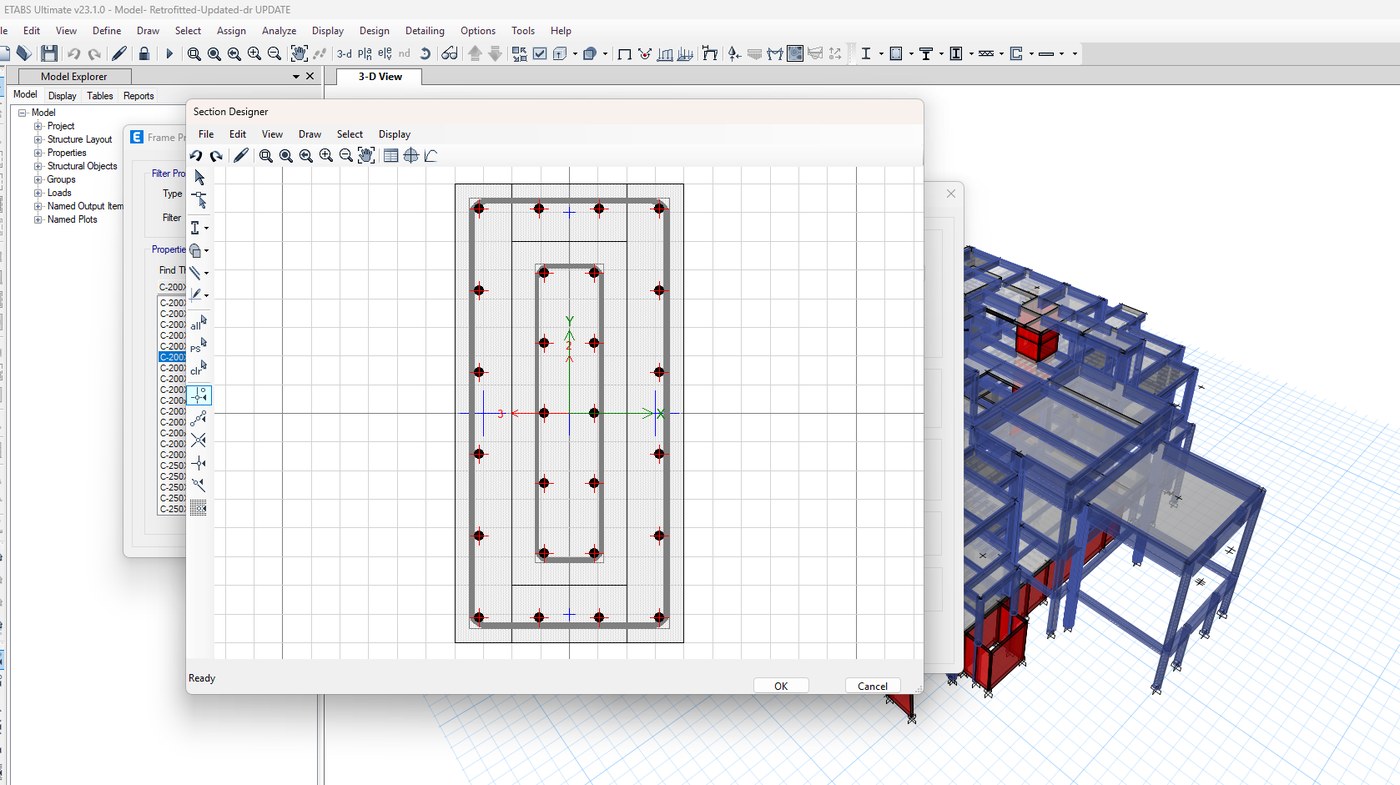
Jacketing definition applied within the analysis model
Jacketing definition within the analysis model
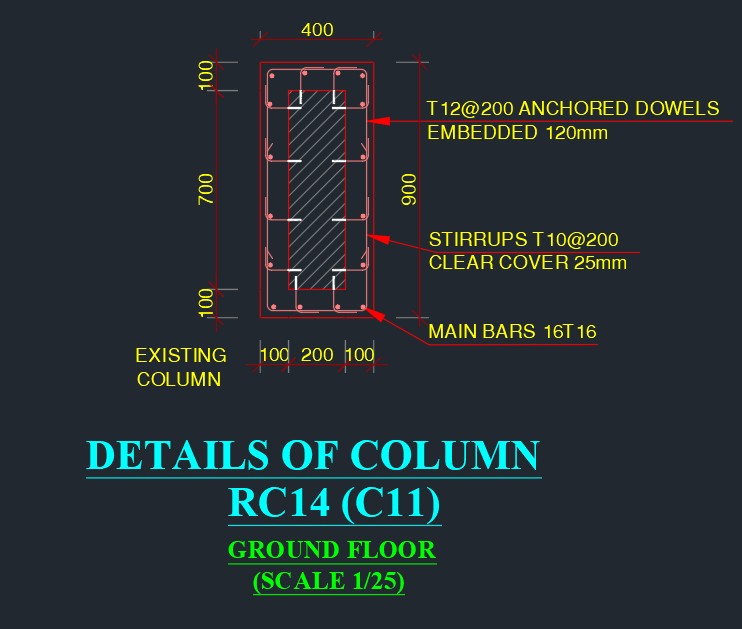
Column jacketing detail with dowels and reinforcement
Column jacketing detail — dowels & reinforcement
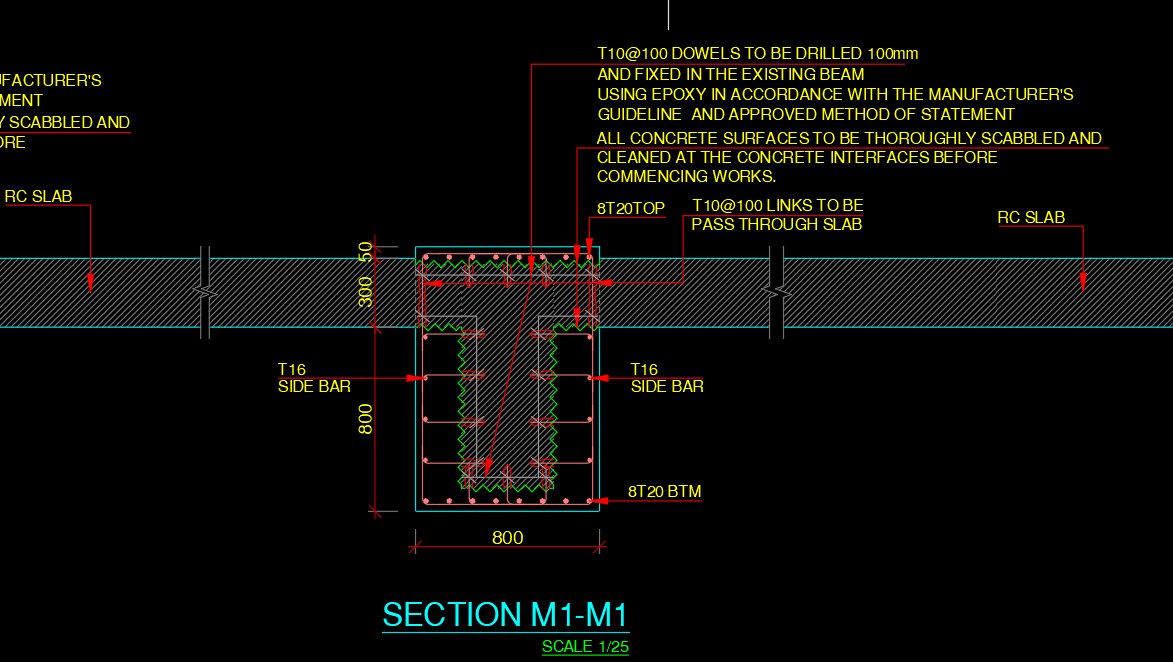
Beam jacketing detail drawing
Beam jacketing detail — section & reinforcement

Want the detail behind any of these?

We can walk you through the assessment, the scheme and how it was executed.

Talk to us